

Mortgage Calculator
502 1012 Beach Avenue, Vancouver
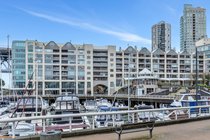
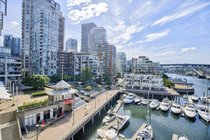
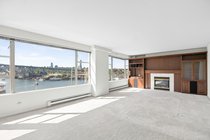
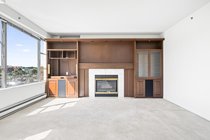
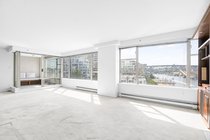
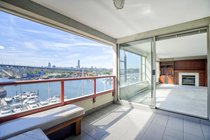

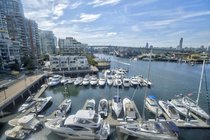

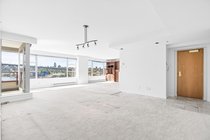
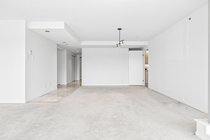


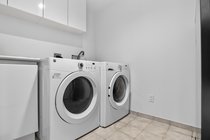


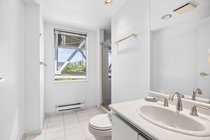
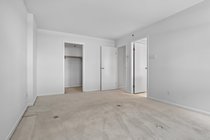


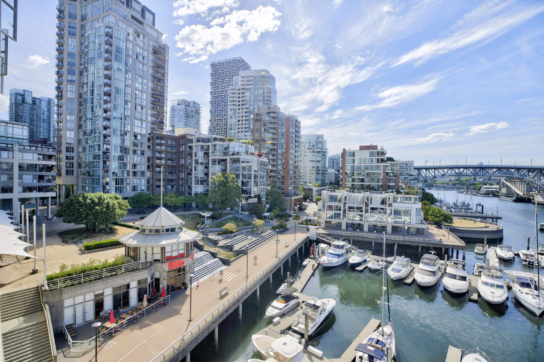
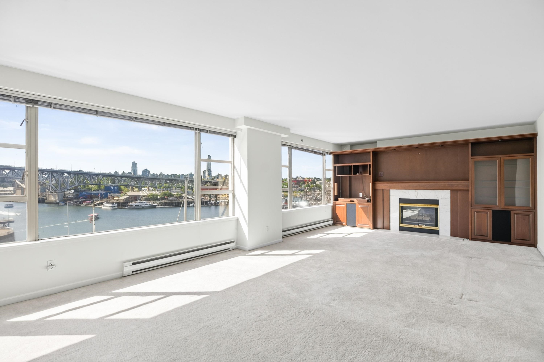
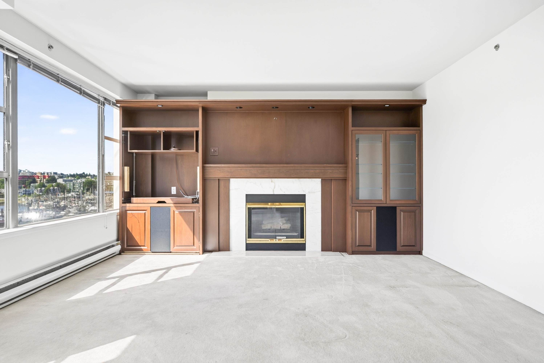

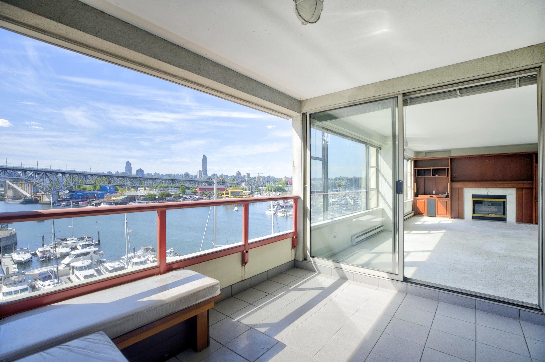
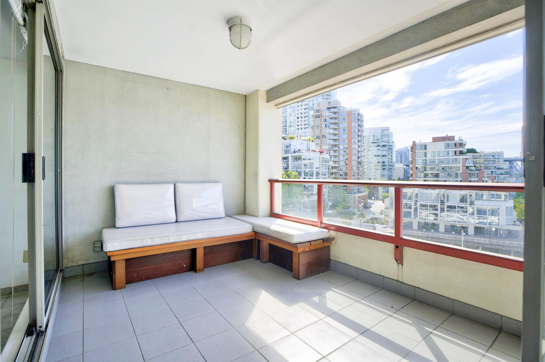
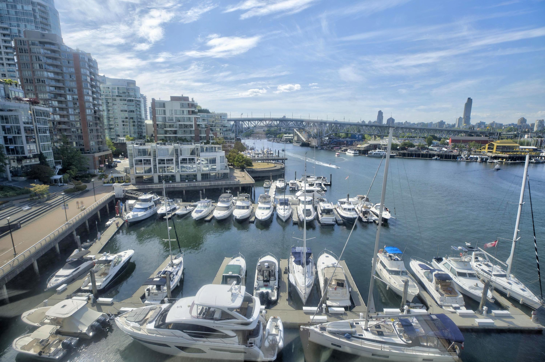
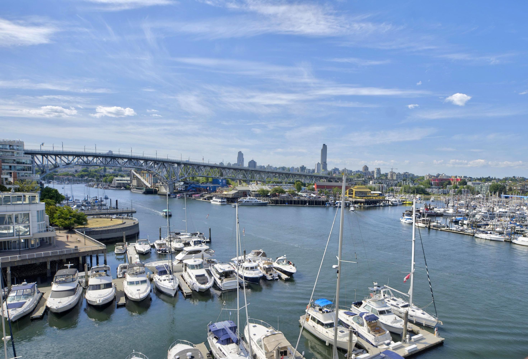
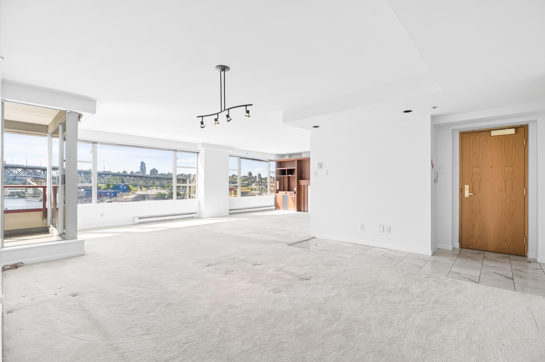

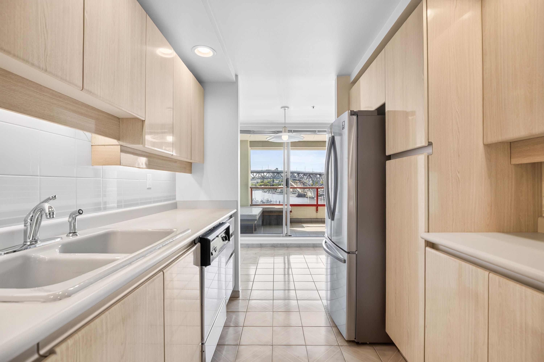

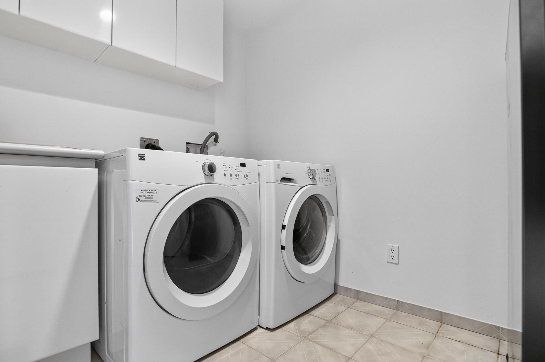
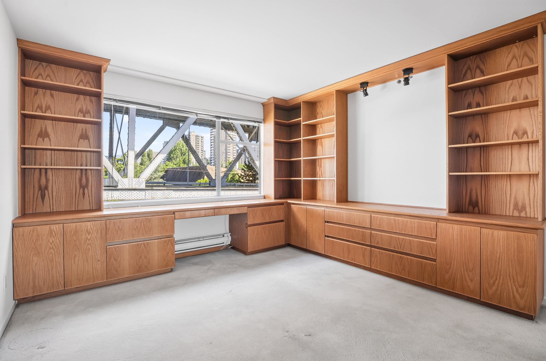

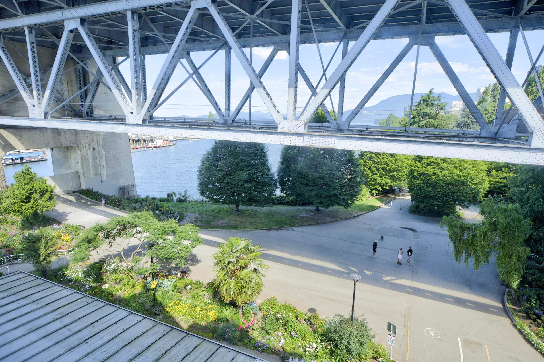
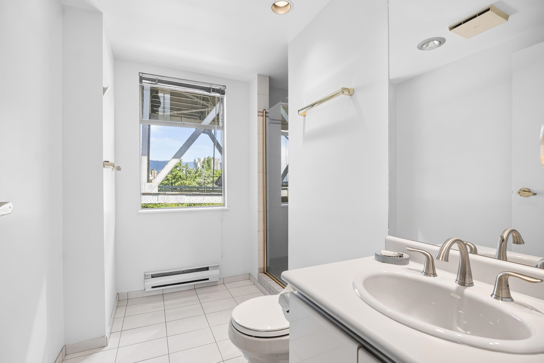

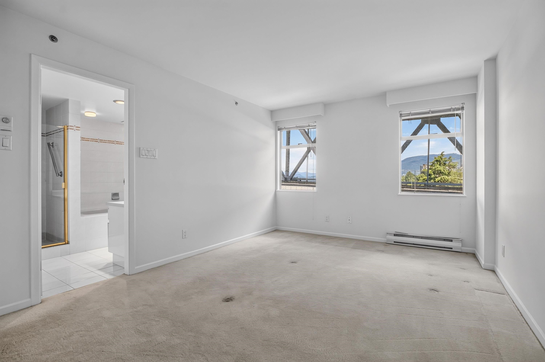
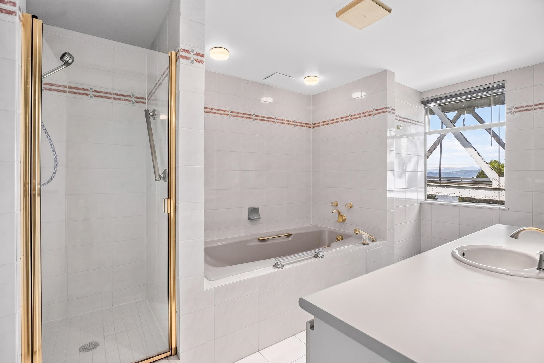
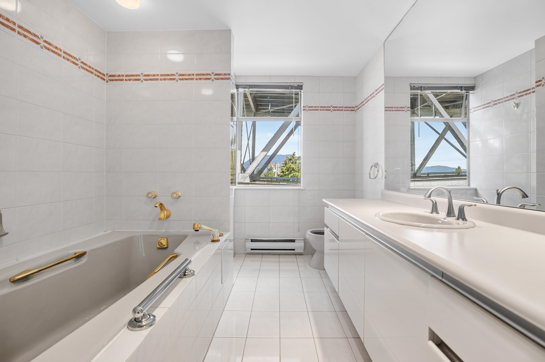
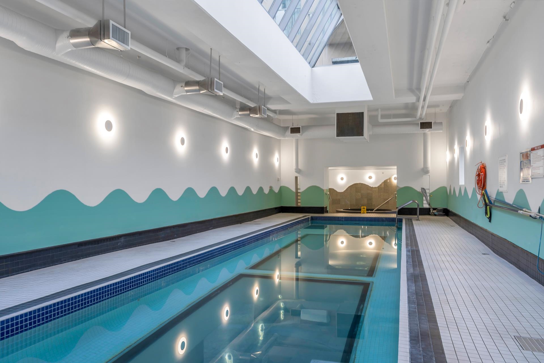


WATERFRONT OPPORTUNITY on the SEAWALL! 1st time on the market this spacious 2 bedroom, 2 bath features over 1600 SF of living space. Southeast facing great room combines living, dining plus family area perched over the 1000 Beach Marina with unobstructed False Creek water views to Granville Island. Kitchen with eating area offers easy access to the sunny BBQ balcony. King size Primary bedroom with ensuite and large walk in closet enjoys the ocean breezes and West views to Sunset Beach. Generous 2nd bedroom with built-in office also overlooks the water to the West. Full size laundry room provides added storage. Value 3 parking stalls plus a locker. Pets & rentals allowed. Great amenities -concierge, pool, sauna, gym & squash. Create your dream home!
Taxes (2026): $4,807.07
Amenities
Features
Site Influences
| MLS® # | R3139976 |
|---|---|
| Dwelling Type | Apartment Unit |
| Home Style | Multi Family,Residential Attached |
| Year Built | 1991 |
| Fin. Floor Area | 1587 sqft |
| Finished Levels | 1 |
| Bedrooms | 2 |
| Bathrooms | 2 |
| Taxes | $ 4807 / 2026 |
| Outdoor Area | Balcony |
| Water Supply | Public |
| Maint. Fees | $1245 |
| Heating | Baseboard, Electric, Natural Gas |
|---|---|
| Construction | Concrete,Concrete (Exterior),Glass (Exterior),Other (Exterior) |
| Foundation | Concrete Perimeter |
| Basement | None |
| Roof | Other |
| Floor Finish | Tile, Wall/Wall/Mixed |
| Fireplace | 1 , Gas |
| Parking | Underground,Guest,Side Access |
| Parking Total/Covered | 3 / 3 |
| Parking Access | Underground,Guest,Side Access |
| Exterior Finish | Concrete,Concrete (Exterior),Glass (Exterior),Other (Exterior) |
| Title to Land | Freehold Strata |
Rooms
| Floor | Type | Dimensions |
|---|---|---|
| Main | Living Room | 14''4 x 15''8 |
| Main | Dining Room | 11''2 x 14''9 |
| Main | Family Room | 14''4 x 13'' |
| Main | Kitchen | 11''1 x 8''3 |
| Main | Eating Area | 8''3 x 6''7 |
| Main | Primary Bedroom | 16''3 x 11''2 |
| Main | Walk-In Closet | 11''2 x 5''0 |
| Main | Bedroom | 15''7 x 11''1 |
| Main | Laundry | 8''4 x 6''7 |
| Main | Foyer | 12''4 x 8''10 |
| Main | Patio | 11''0 x 8''0 |
Bathrooms
| Floor | Ensuite | Pieces |
|---|---|---|
| Main | N | 3 |
| Main | Y | 4 |