

Mortgage Calculator
2001 1188 W Pender Street, Vancouver


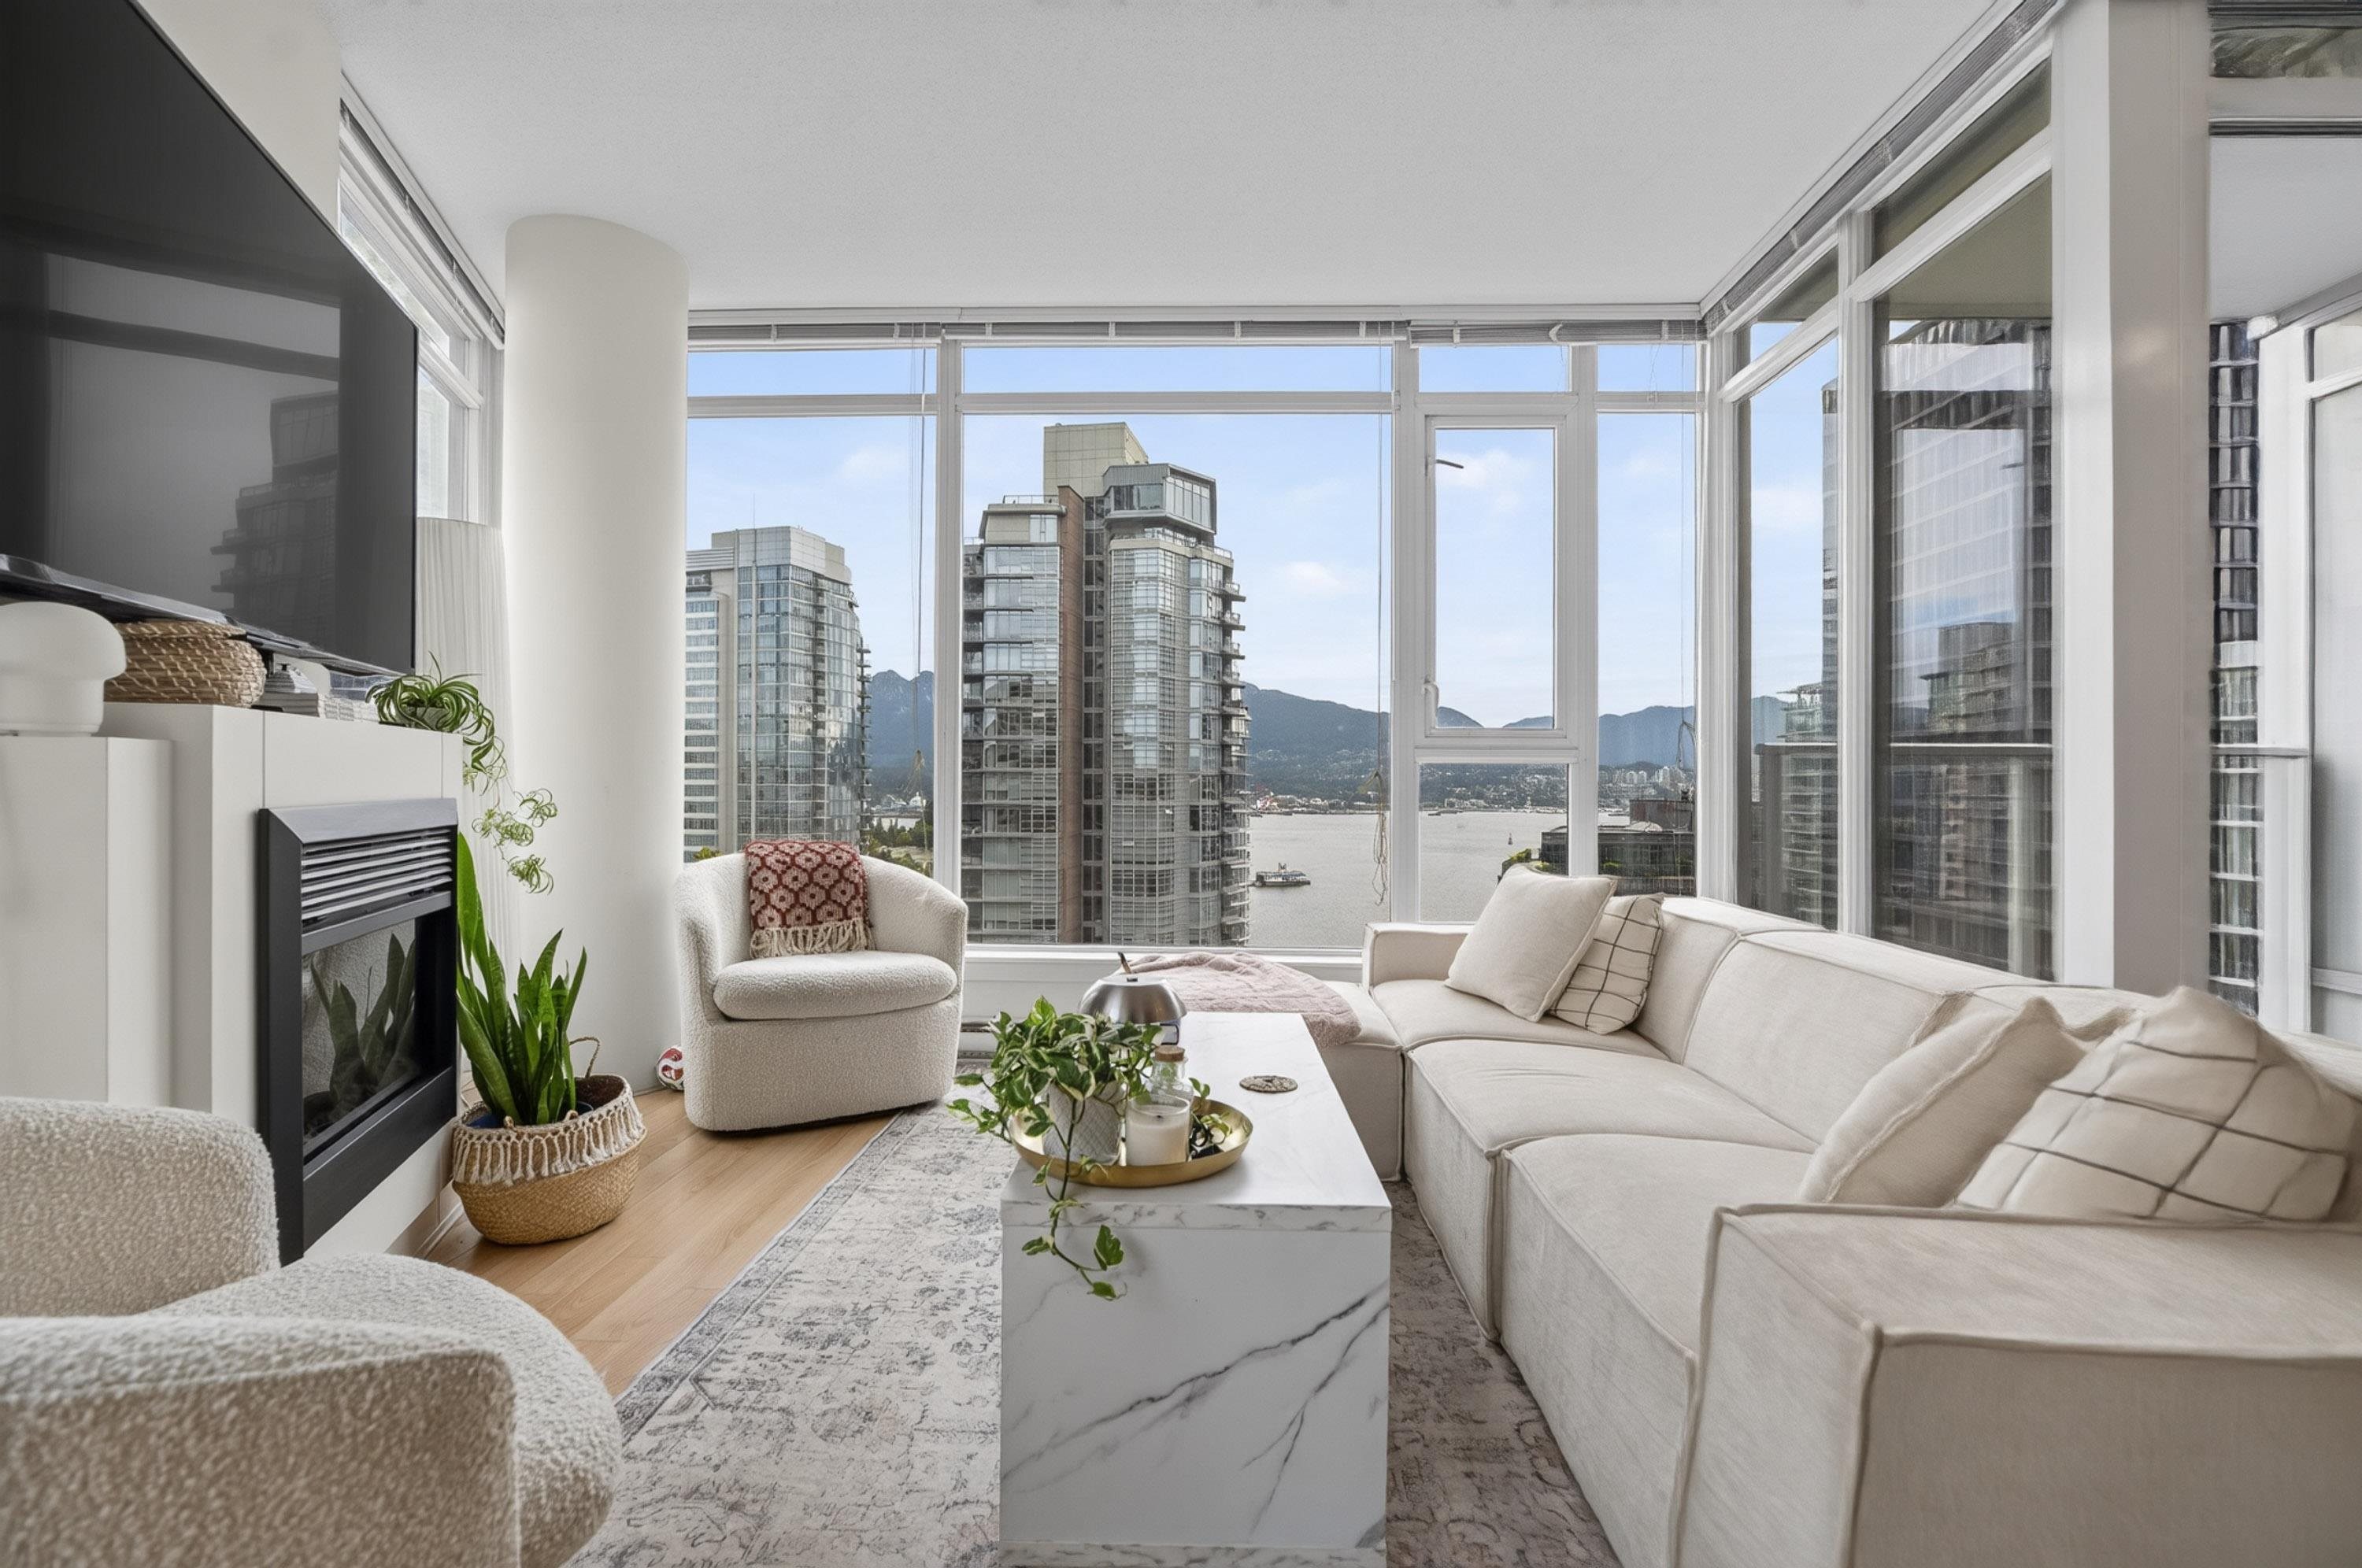


Experience spectacular views of Coal Harbour from the Sapphire with concierge service. This northwest corner 2-bedroom, 2-bath plus den residence showcases breathtaking views of Coal Harbour, Stanley Park, the North Shore Mountains and the city skyline from every principal room. The bright, open-concept layout features a stylish kitchen with granite countertops and stainless steel appliances, laminate flooring, a spacious den ideal for a home office, and convenient in-suite storage. Private North-facing balcony. Resort-style amenities include a fitness centre, sauna, steam room, whirlpool and social lounge. Just steps to the Seawall, Stanley Park, Canada Line, restaurants, cafés and everyday conveniences. Includes 1 parking and 1 locker.
Taxes (2026): $3,676.00
Amenities
Features
Site Influences
| MLS® # | R3146629 |
|---|---|
| Dwelling Type | Apartment Unit |
| Home Style | Multi Family,Residential Attached |
| Year Built | 2008 |
| Fin. Floor Area | 1033 sqft |
| Finished Levels | 1 |
| Bedrooms | 2 |
| Bathrooms | 2 |
| Taxes | $ 3676 / 2026 |
| Outdoor Area | Balcony |
| Water Supply | Public |
| Maint. Fees | $819 |
| Heating | Electric |
|---|---|
| Construction | Concrete Frame,Glass (Exterior) |
| Foundation | Concrete Perimeter |
| Basement | None |
| Roof | Other |
| Fireplace | 0 , |
| Parking | Garage Under Building |
| Parking Total/Covered | 1 / 1 |
| Parking Access | Garage Under Building |
| Exterior Finish | Concrete Frame,Glass (Exterior) |
| Title to Land | Freehold Strata |
Rooms
| Floor | Type | Dimensions |
|---|---|---|
| Main | Living Room | 16''3 x 10''6 |
| Main | Dining Room | 13''8 x 10''8 |
| Main | Primary Bedroom | 10''9 x 10''4 |
| Main | Bedroom | 9''7 x 9''1 |
| Main | Kitchen | 8''5 x 7''5 |
| Main | Storage | 7''9 x 5''5 |
| Main | Office | 11''3 x 5''6 |
Bathrooms
| Floor | Ensuite | Pieces |
|---|---|---|
| Main | Y | 4 |
| Main | N | 3 |